11 Sep 26
You've engaged an architect. Now you're weighing up whether you also need an interior designer, and whether skipping one leaves a gap in your home.
It's a fair question. Engaging an additional consultant incurs additional expense, and if this is your first build or renovation, it's not always clear whether interior design is already within your architect's scope of work.
In short: a good residential architect in Sydney resolves a large part of your interior well before you reach paint colours and furniture. Light, layout, joinery, and room proportions are shaped from early sketches, meaning a separate interior designer is a stylistic choice, rather than a requirement.
This article outlines what your architect typically plans in terms of interior design, then explains when to hire an interior designer, if you wish to do so, and how their timing shapes the value they bring.
For the wider picture of how a residential project comes together, read our Architect’s Guide to Designing, Renovating and Extending a Home in Sydney.

At Sam Crawford Architects, the interior is not a separate stage that begins once the building is drawn. It belongs to the same thinking that shapes the site and the form of the building.
Gabrielle Pelletier, an Associate Director at the practice and winner of the 2025 Australian Institute of Architects Emerging Architect Prize, describes this approach:
A home that is truly designed for its family is conceived from the inside out. The moments you spend together chatting around the island bench, or the way a particular tile reflects daylight into the shower, are all part of the design discussion. At Sam Crawford Architects, we design holistically, from site to form, to materials, to furnishings. Everything is selected to interact with and support each other.
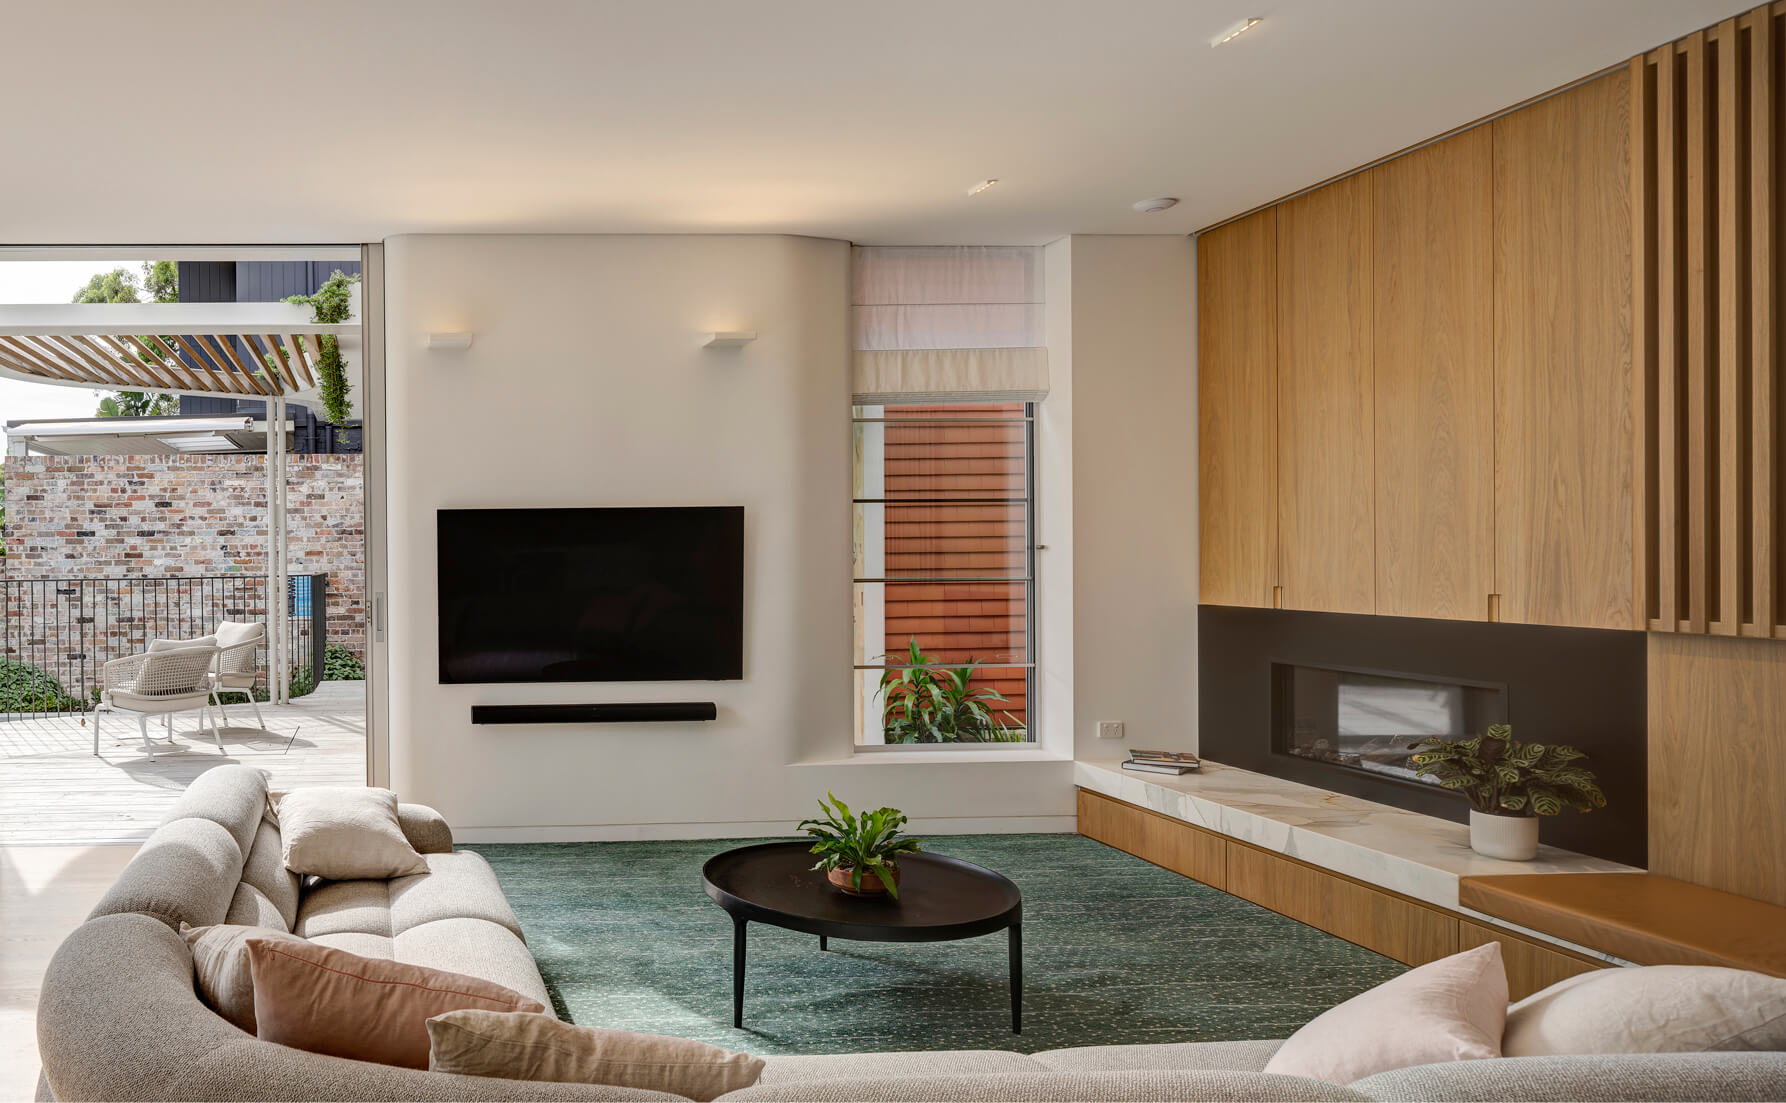
Most Sydney homeowners underestimate this when they engage a residential architect. By the time your drawings are ready for a Development Application (DA), your architect has resolved how you move through the home, where daylight falls throughout the day, the ceiling heights, the window positions, and the built-in joinery that shapes each room. These are interior decisions, but they're made as structural ones.
Picture a rear extension to a terraced home. The kitchen island is not a fixture chosen once the walls go up. Its length sets the run of cabinetry behind it; its position fixes where you stand in relation to the living area and the garden beyond; the slab beneath it carries the plumbing for the sink.
Move the island 300 mm, and everything tied to it moves with it: the run of cabinetry behind the bench, the sightlines to the garden, the sink services set into the slab, and the pendant lights positioned in the ceiling above. None of this is settled at the end; rather, it is decided during the design phase, as part of the structure.
The bathroom follows the same logic. A skylight that casts daylight onto a tiled wall has its position fixed during design and coordinated with the roof framing and the waterproofing beneath it. The tile is chosen later, but only once the skylight above it has already fixed where the light will fall.
For more on how much falls within your architect's scope of work, read our article: What Does a Residential Architect Do?
Jarad Grice, a Senior Associate at Sam Crawford who works predominantly on residential projects, draws the distinction plainly:
The benefit of working with an architect on the interiors is that big ideas become integral to the structure and layout. Integrating interiors at a later point makes them more skin-deep, or cosmetic in approach.
When interiors are planned alongside the architecture, the ideas with the most impact live in the structure. Take a window seat set into the depth of an external wall. Planned early, it belongs to the framing and the insulation. Added at the end, the same seat becomes joinery placed against a finished surface. The first version is built in, while the second is added on.
Added late, interior work has less to hold onto, because the walls and ceilings are already fixed and the openings are set. A designer arriving at this stage works mostly with surfaces: the finishes, the colours, the loose furniture and the decorative detail applied to a shell resolved by someone else. There is real skill in this work; however, its reach is narrower, because the decisions with structural consequence have already passed.
Timing determines how much an interior designer adds to your home and how much friction they bring. Jarad is direct about what goes wrong when one arrives late:
Architects are qualified and will have considered many interior elements in depth prior to the Development Application (DA). When an interior designer is brought on later, there is often a disconnection in vision that can be hard to reconcile. This can result in additional work, with the architect changing elements already designed, and the interior designer limited in their vision because the architecture has already set a different direction.
The Development Application is the pivot point. The drawings you lodge with the council fix the layout, the room volumes, the external form and the position of every window. Your architect has worked through the interior logic to reach this point. An interior designer engaged after approval starts with a vision already formed, and often a different one from the drawings sitting with council.
When the two visions don't fully align, some of the work needs revisiting. Much of that is straightforward redrawing, but occasionally a change reaches further than paper. Say a new joinery layout calls for a window to move: because that window is already fixed on your approved plans, moving it means formally modifying your consent. In NSW, that's a Section 4.55 application, assessed by council, which can add several weeks to the program.
This isn't a reflection on the designer's work. It's simply what happens when two visions form at different times rather than together.
As Jarad puts it, "bringing both professionals in from the start helps to keep the fees and the program efficient, because it avoids doubling up on the thinking involved.”
Picture a home in the Eastern Suburbs, approved with a high window placed to draw morning light across one living-room wall and maximise the view. An interior designer engaged after approval plans a full-height shelving unit for the same wall. Two ideas now compete for one surface. Resolving it means redrawing the joinery around the light or altering the window, and then returning to the council for consent. With your architect and interior designer working together from the outset, the wall carries one idea, designed once.
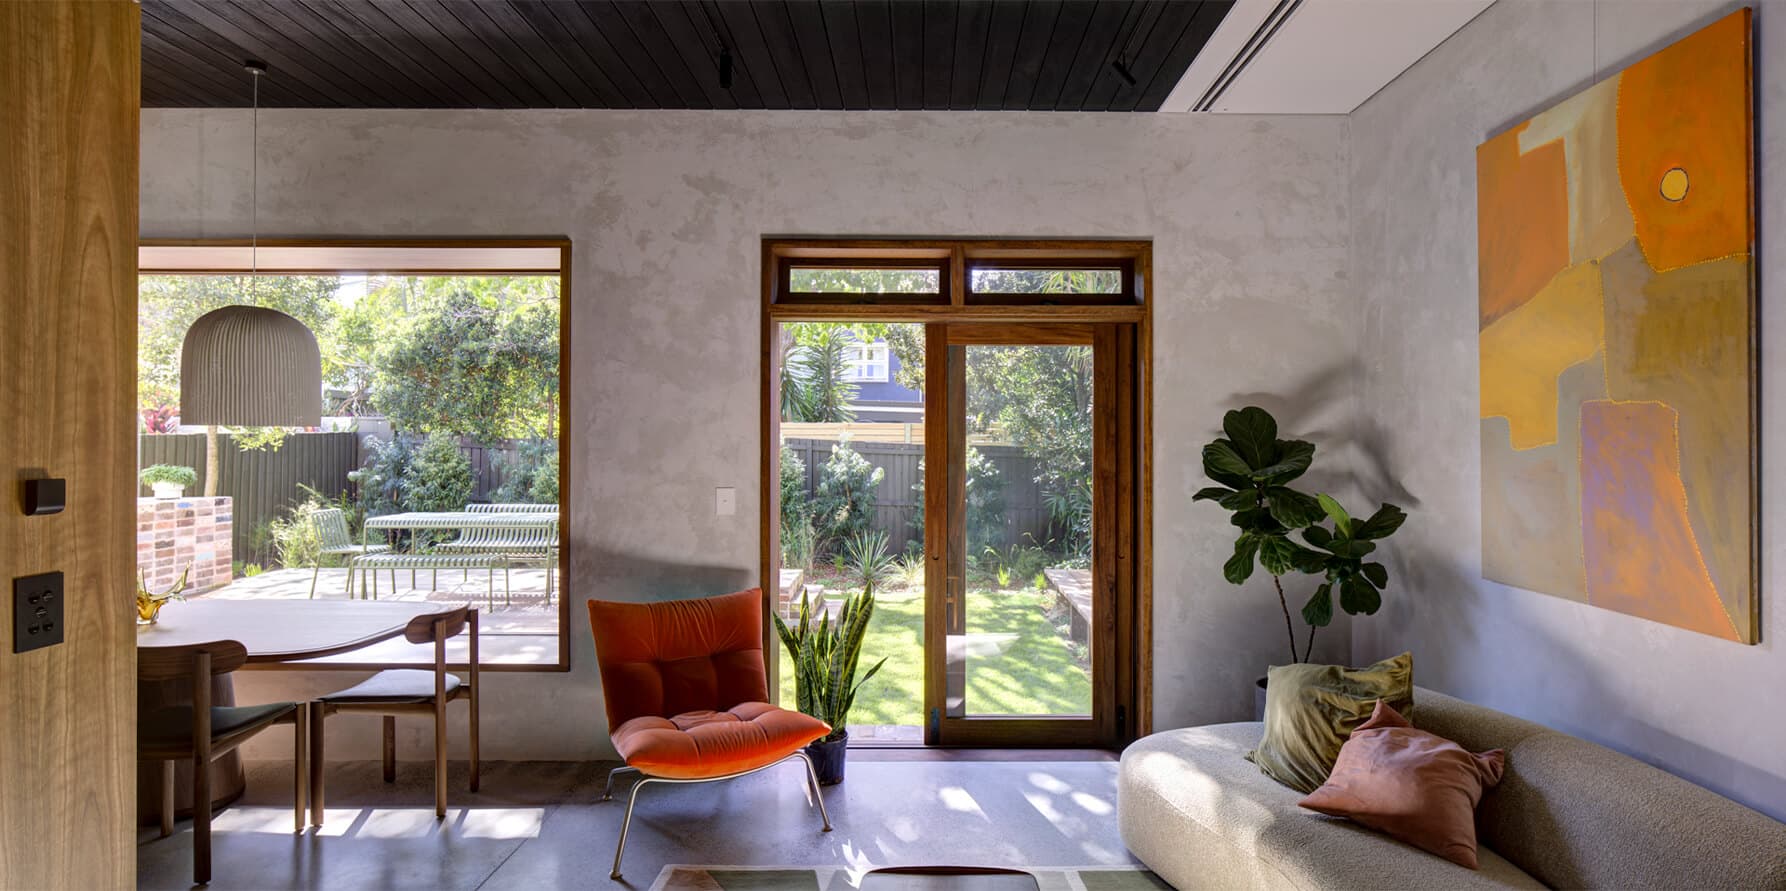
Some homeowners want a dedicated interior designer, and there are sound reasons for it. You might admire a particular designer's work. You might have a project with an interior scope large enough to warrant a specialist working alongside the architect. Whatever the reason, one rule governs the result: Engage the interior designer at almost the same moment as your architect.
This is the honest answer to the question of when to hire an interior designer. Brought in at the start, the two develop the home together. The spatial ideas and the interior detail grow from one conversation, meaning the designer shapes the direction early, and your architect builds their input into the structure while the drawings are still live.
Residential architects in Sydney work with specialist consultants across every project, and an interior designer engaged early becomes one more of those voices. The arrangement to avoid is the sequential one, where the architect works first, and the interior designer arrives much later, each holding a different picture of the finished home.
Choosing not to bring in a separate interior designer still leaves you well supported through the final stages. If you would like help selecting furniture, artwork, and the pieces that bring a home together, Sam Crawford Architects are glad to be part of the process.
Because we design the home from the inside out, this last layer follows the logic already in place. The furniture suits the proportions of the rooms we drew, and the artwork responds to the light we planned for.
To see how this holistic approach reads across finished homes, view our residential architecture and interiors.
If you decide to bring in an interior designer, a short conversation up front, ideally with your architect in the room, saves real time later:
These aren't a test of the interior designer. They're simply about setting up the collaboration properly from day one.
The interior of your home is being designed whether or not a separate interior designer is present. Your architect is resolving it from the first sketch. The decision in front of you is not whether to have that thinking, but who does it and when.
If you want that conversation to happen early, while it can still shape the building itself, talk to Sam Crawford, residential architects in Sydney. We will tell you honestly what your project already covers, and whether or not a dedicated interior designer would add something worth having.

01 Jul 26
Sam Crawford Architects and three projects — Clovelly House, Waverley House and Kurraba Point House — feature in Grand Designs Australia's special report on home office, bedroom and play space design.

10 Mar 26
With housing costs continuing to rise, compact inner-city living has emerged as a practical and sustainable response to housing affordability pressures in Sydney.